Barndominiums: the shop and the house under one roof.
Shop, storage and living space in one building, on your land. We build them three ways, and we'll finish a shell kit you've already bought.
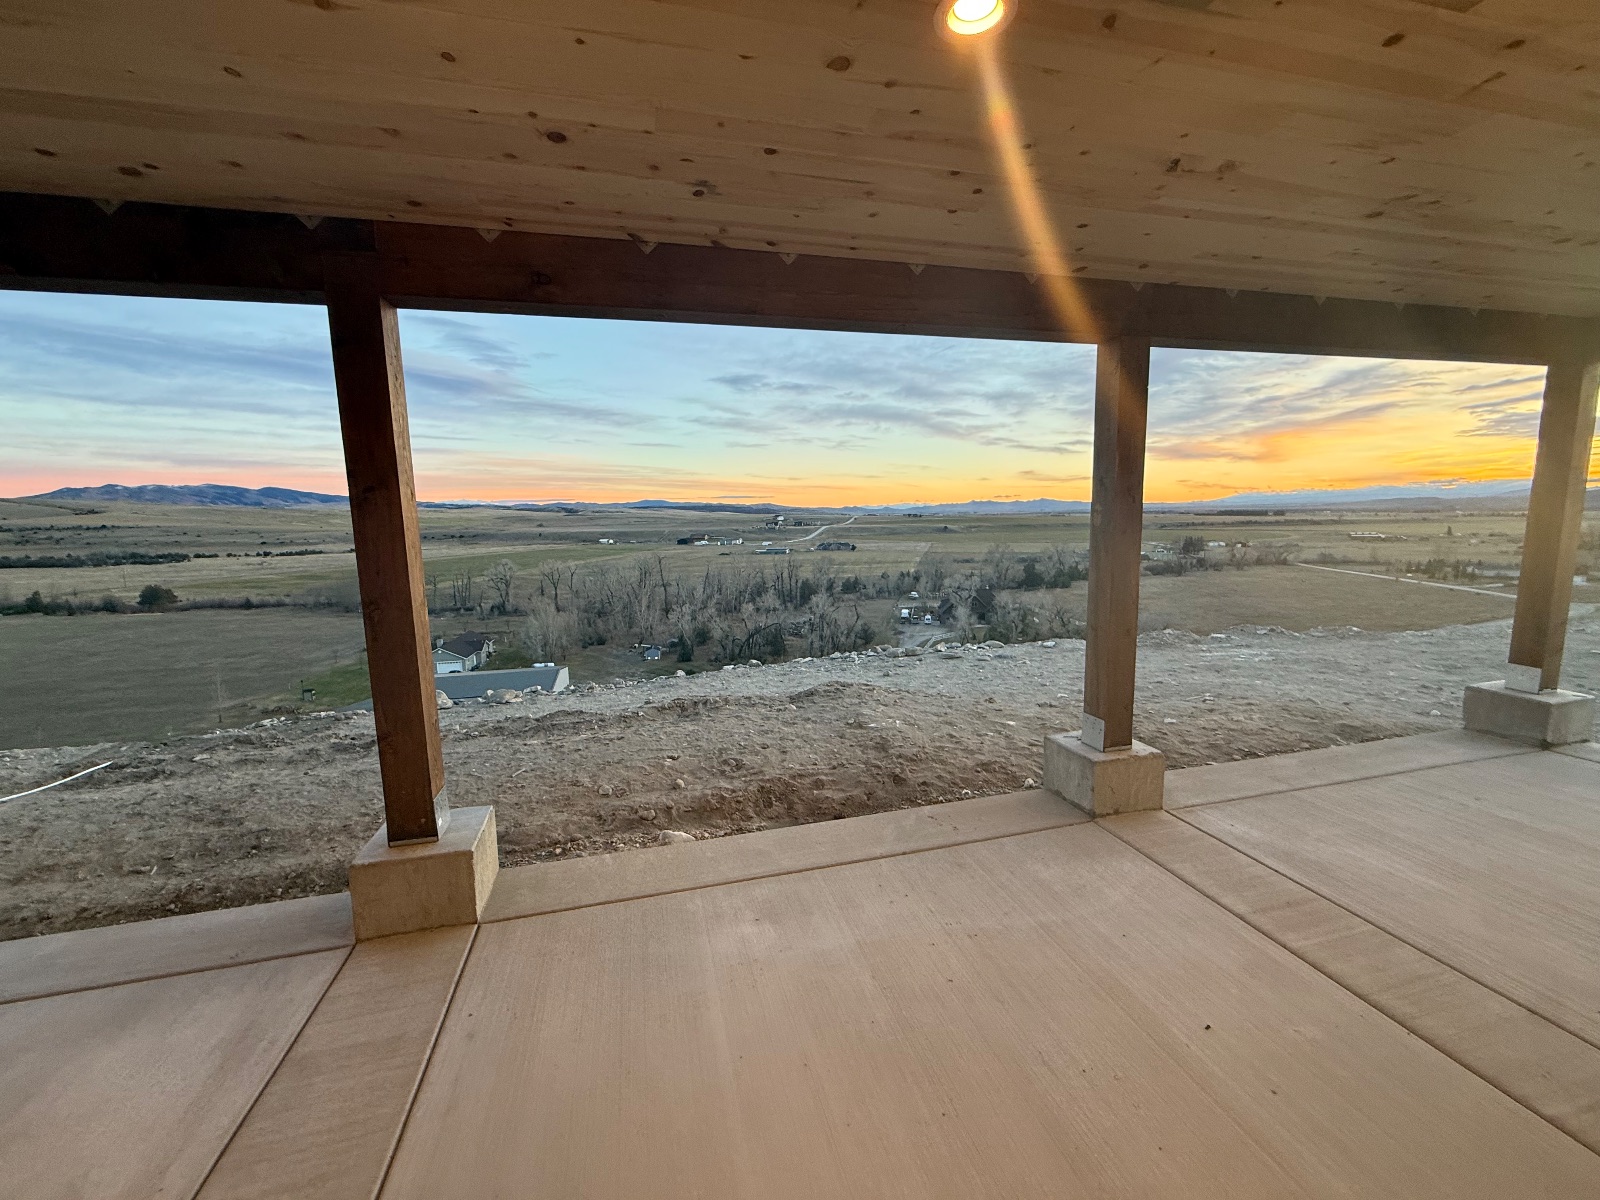
Three ways to build one.
The shell: the building itself, up and closed in, ready for you or your own trades to take from there.
The shell with site work and slab: we get the land ready and pour the slab too, so the inside is all that's left.
Move-in ready: we build all of it, through the kitchen, the bathrooms and the last piece of trim.
Already bought a kit?
We'll finish a shell kit from another company. Send us the kit plans and what's included, and we'll tell you what it takes to get it to move-in ready.
Plan the shop and the house together.
A barndo is a big roof over a lot of open floor. We work out where the living space, the shop and the mechanicals go before the slab is poured, so the plumbing, power and heat end up where you need them instead of being cut in later.
Why we build them this way in Montana.
A barndo you live in is a house, and here it has to be built like one. A metal building that works as a shop in Texas won't hold up as a home through a Montana winter.
- Snow: the roof and the frame are engineered for the snow load where you build. Up toward Big Sky that's a lot more than in the valley.
- Frost: footings and posts go down below the frost line, so the building doesn't heave in the spring.
- Cold: the living space is insulated and sealed to the energy code like any house, so it stays warm and the bills stay sane.
- Condensation: a metal roof over a warm room drips unless it's insulated and vapor-controlled the right way. We build it so it doesn't rain inside.
- Wind: open ground means wind. The frame is braced and fastened for it.
- Built to code so it can be financed, insured and appraised like a house, and sold one day.
The land comes first.
Most barndos go on raw land, so the driveway, power, well and septic come before anything else. We line all of it up, and you get real numbers once we've seen the property.
What it takes before the house starts.
Raw land needs a driveway, power, water and septic before a foundation goes in. Every lot is different, so these are ranges, not quotes. We pin them down when we walk your land.
Ranges are typical for Southwest Montana, not quotes.
What clients say when the trucks leave.
★★★★★Dan Frey built our dream home in 2025 and what a phenomenal job he did. His attention to detail is amazing. We couldn’t be happier with the finished product.
★★★★★From the initial consultation to the final walkthrough, their team showed professionalism, transparency and a genuine commitment to quality craftsmanship.
★★★★★Dan is very smart and knows how to put quality work behind his projects. Great work ethic and always willing to work with the customer.
Barndominium questions.
Can you finish a kit I already bought?
Yes. Send us the kit plans and what's included and we'll price the rest.
Can I live in a barndominium on my land?
Usually, but check your covenants and zoning first. Some subdivisions don't allow them. We can help you look into it before you buy or build.
Will you build just the shop?
Yes. A shop or a garage on its own is a standalone job we take on when the schedule allows.
Why does a barndo cost close to what a house does?
Because the living part is a house. The steel or post-frame shell is the cheap part; the foundation, insulation, plumbing, electrical, heat and finishes cost what they cost in any home. Where a barndo saves money is in the shop space under the same roof.
What does a barndominium cost?
It depends on the size, the finish and how far you want us to take it. Try the estimator on our home page for a ballpark, then we'll price yours when we see the land.
Tell us about your land.
Own land, or about to buy it? Tell us where it is, what you want to build and roughly what you want to spend. We'll set up an overview call, and if we're not the right fit, we'll say so.